




Views of the Bay and room for everything
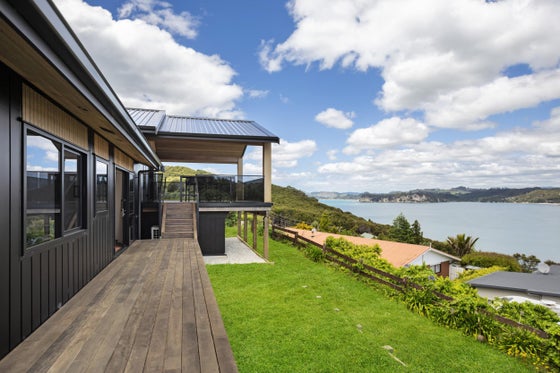
Designed across split levels to maximise its elevated position and spectacular harbour views, this impressive home features a brand-new upper level, exceptional entertaining spaces and expansive garaging. Future-proofed with provision for a lift, it offers flexibility for years to come.
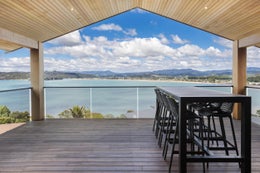
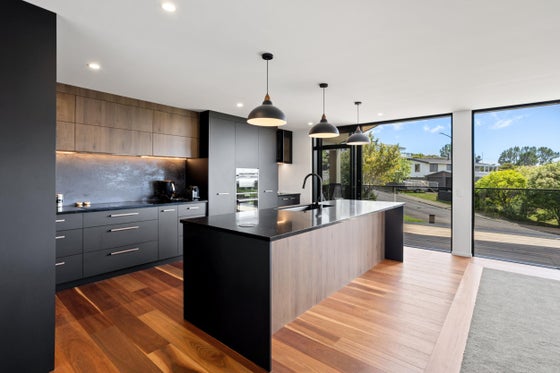
Upstairs, the open-plan kitchen, dining and living takes full advantage of the outlook, with integrated speakers and seamless connection to outdoor entertaining on both sides. The deck overlooking the views of the bay is covered, ready for you to soak up the spectacular views, while the front deck flows directly from the kitchen.
Four bedrooms provide plenty of accommodation, with one currently set up as a built-in home office. The master suite features a generous walk-through wardrobe filled with natural light and a beautifully appointed ensuite with floor-to-ceiling tiles and underfloor heating. Two further bathrooms on this level offer the same quality finishes, including an ensuite servicing another bedroom.
A massive garage on the ground floor is approximately 15.5m long by 7.6m wide and could possibly accommodate up to 6 cars and provides plenty of room for all the toys, complete with marine carpeting, extensive storage. A shower and toilet and additional storage room, add even more flexibility.
With multiple decks, flexible accommodation, exceptional garaging and views that deserve to be enjoyed, this is a home designed for making the most of life by the water.
Upstairs, the open-plan kitchen, dining and living takes full advantage of the outlook, with integrated speakers and seamless connection to outdoor entertaining on both sides. The deck overlooking the views of the bay is covered, ready for you to soak up the spectacular views, while the front deck flows directly from the kitchen.
Four bedrooms provide plenty of accommodation, with one currently set up as a built-in home office. The master suite features a generous walk-through wardrobe filled with natural light and a beautifully appointed ensuite with floor-to-ceiling tiles and underfloor heating. Two further bathrooms on this level offer the same quality finishes, including an ensuite servicing another bedroom.
A massive garage on the ground floor is approximately 15.5m long by 7.6m wide and could possibly accommodate up to 6 cars and provides plenty of room for all the toys, complete with marine carpeting, extensive storage. A shower and toilet and additional storage room, add even more flexibility.
With multiple decks, flexible accommodation, exceptional garaging and views that deserve to be enjoyed, this is a home designed for making the most of life by the water.
Key features

Views
Incredible views out over the Bay.

Dwelling details
Four bedrooms with one currently being used as a built in office.

Garaging
Huge garaging to accommodate cars, toys, and hobbies, and includes a bathroom and spare storage room.

Location
Elevated location and can walk to the beach
Need help with finance?

Vega is Bayleys’ preferred finance adviser for business, providing advice services across residential, business, property development, commercial lending and insurance.